
New Construction - Primary on Main











Address
1508 Duncan Drive, Muscatine, IA
Price
$ 335,000
Property Attributes
- MLS#202604485
- TypeSingle Family
- Listing Status Active
- CountyMUSCATINE
- CityMuscatine
- AreaOutOfArea
- NeighborhoodArbor Commons
- Zip52761
- StyleSingle Family Residence
- Year Built2026
- Price$ 335,000
- Bedrooms4
- Full Bathrooms3
- Half Bathrooms0
- Sqr Footage2293
- Lot Size0.14 Acres
Data Source:
Iowa City Area Association Of REALTORS® (ICAAR)
Property Description
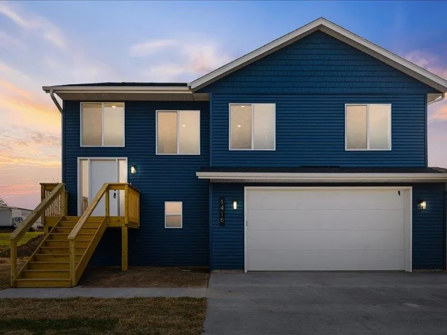
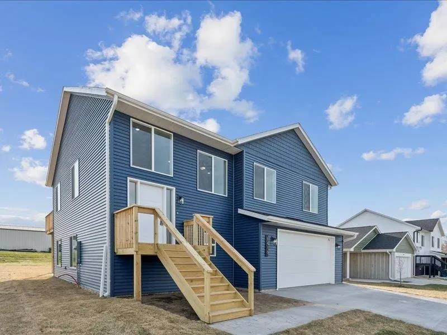
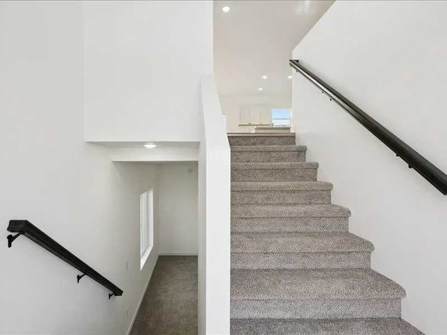
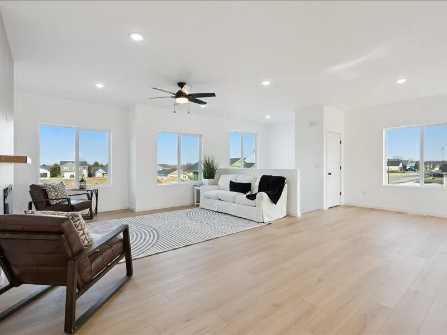
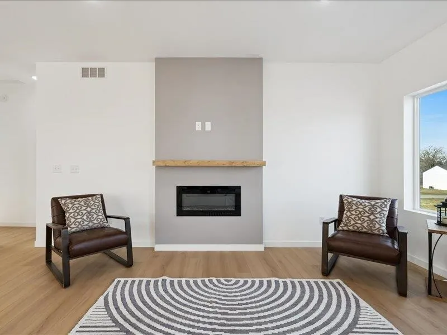
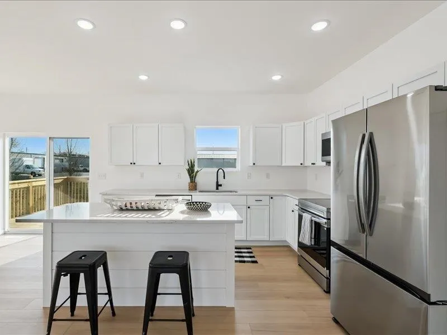
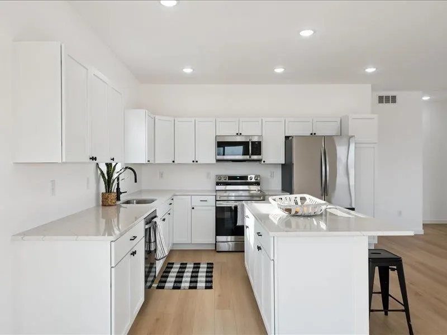
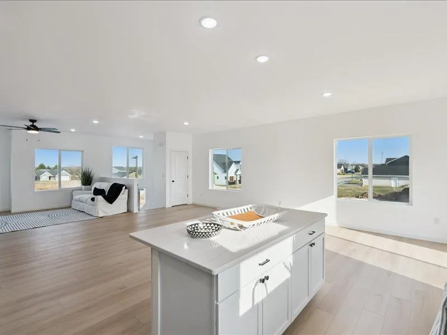
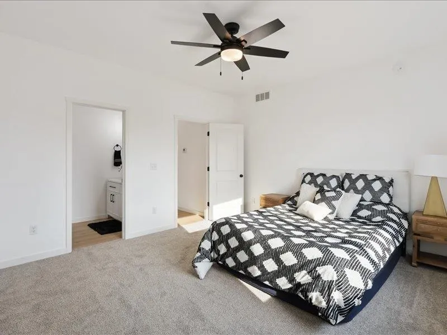
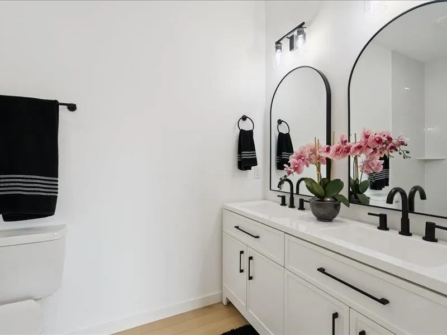
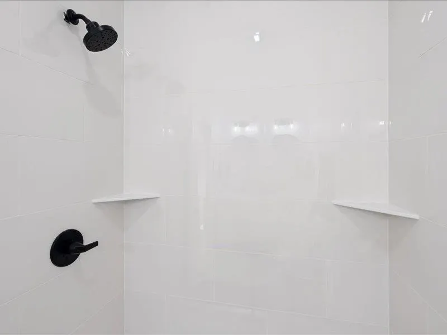
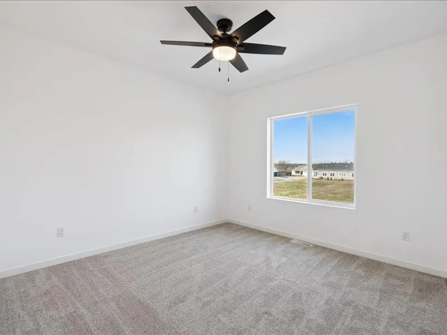
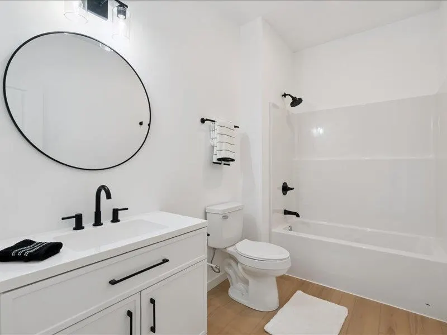
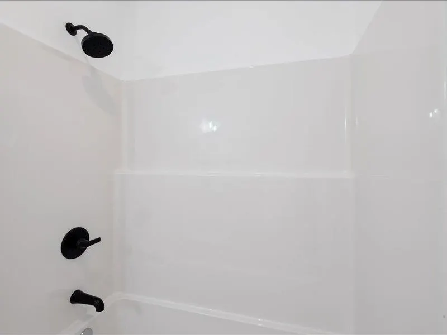
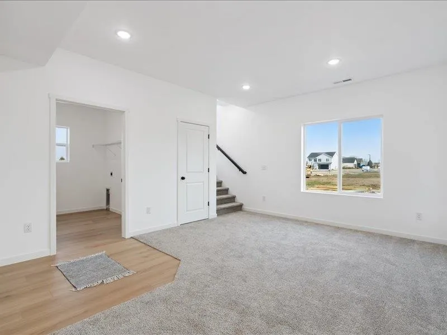
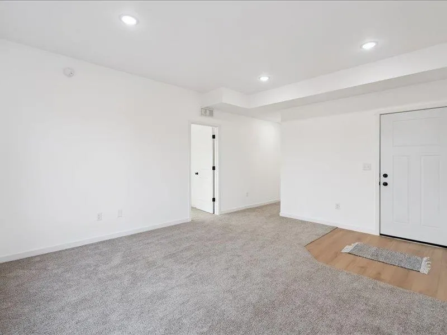
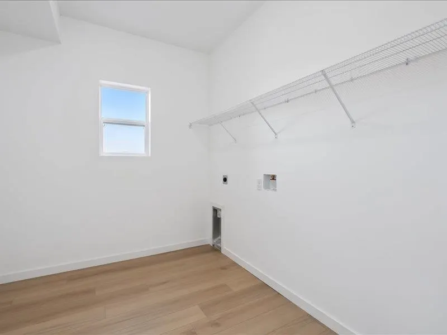
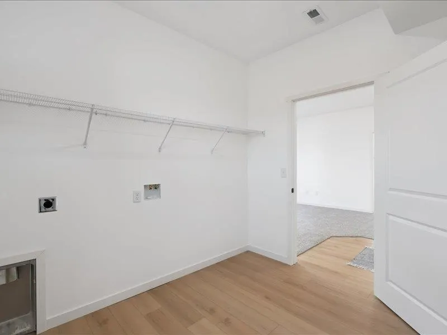
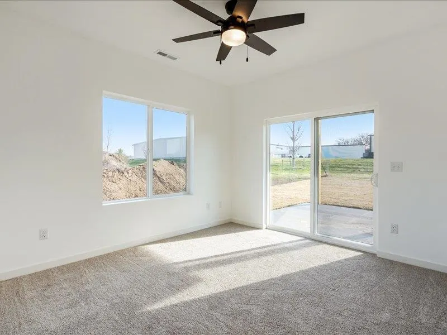
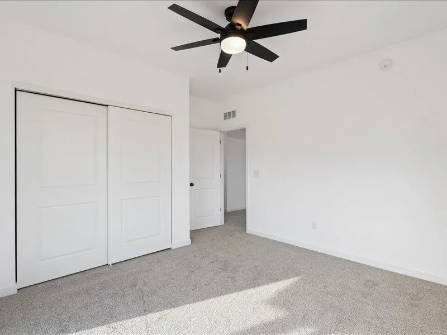
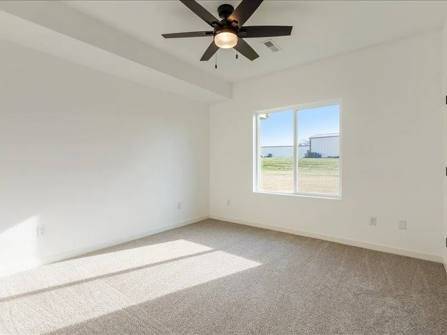
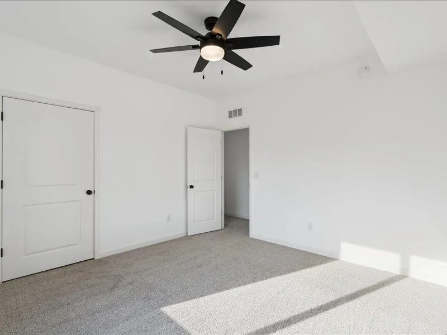
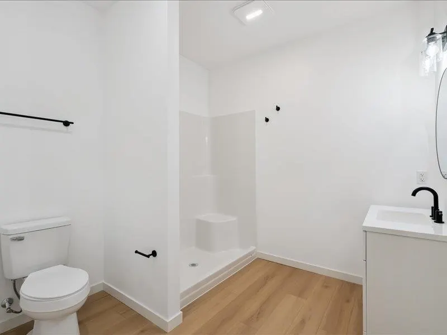
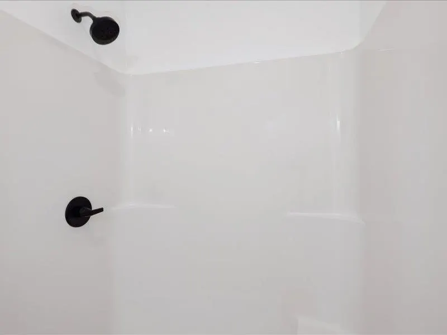
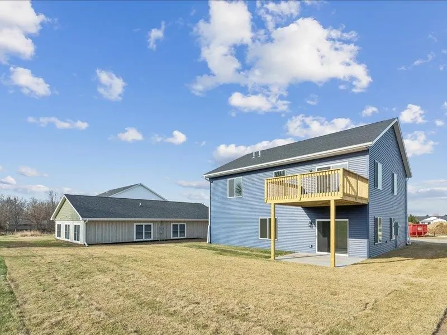
New Split-Foyer Home with Modern Design and Quality Construction This newly built split-foyer home offers 4 BR, 3 BA, & nearly 2,300 sq. ft. of finished living space. The main level features LVP flooring through the kitchen, dining, and living areas, plus white-painted cabinets, trim, & doors accented by black matte hardware & lighting. Enjoy a deck off the dining area & a patio off the family room. The kitchen boasts quartz countertops, while the primary suite features a tiled shower. With 9' ceilings throughout & a large laundry/mudroom off the 23x24 garage, this home offers comfort and function. Built w/ ZIP System® sheathing and AdvanTech® subflooring, it delivers lasting strength, quiet comfort, & superior quality. 12/01/26 FINISH DATE Photos From Similar Home
| Elementary School | Middle School | High School |
|---|---|---|
| Muscatine Elementary School | Muscatine Middle School | Muscatine High School |
| Price History | |
|---|---|
| 7/18/2026 | Listed $335,000 |
General Features
| Heating | Electric,NaturalGas,ForcedAir |
|---|---|
| Cooling | CeilingFans,CentralAir |
| Utilities | CitySewer,CityWater |
| Possession | CloseOfEscrow |
| Appliances | Dishwasher,Microwave,RangeOrOven,Refrigerator |
| Zoning | Residential |
| Association Fee Includes | None |
| Construction Materials | Vinyl,Frame |
| Year Built | 2026 |
| Rooms | {u'RoomType': u'Garage',u'RoomLength': u'24',u'RoomWidth': u'23'},{u'RoomLevel': u'Main',u'RoomType': u'Kitchen',u'RoomLength': u'16',u'RoomWidth': u'14'},{u'RoomLevel': u'Main',u'RoomType': u'Dining |
| Area | OutOfArea |
| Property Subtype | SingleFamilyResidence |
| Tax Year | 2025 |
| Community Features | Park,StreetLights,CloseToShopping,CloseToSchool |
| County | Muscatine |
| New Construction | Yes |
| Property Type | Residential |
| HOA | No |
| Subdivision Name | Arbor Commons |
| Green Indoor Air Quality | SmokeDetectors |
| Full Baths | 3 |
| Status | Active |
| Directions | N Houser St to W Fulliam Ave to Duncan Dr. |
| High School | Muscatine |
| City | Muscatine |
| Elementary School | Muscatine |
| Tax Annual Amount | 0.0 |
| Middle/Junior High School | Muscatine |
| Property Condition | NewConstruction |
| Builder Name | Latt Partners,LLC |
| Standard Status | Active |
Interior Features
| Interior Amenities | HighCeilings,EntranceFoyer,FamilyRoom,PrimaryOnMainLevel,Island |
|---|---|
| Basement | Slab |
| Flooring | Carpet,LVP |
| Total Fireplaces | 1 |
| Fireplace Features | Electric,LivingRoom |
| Above Grade Finished Area | 1468.0 |
| Laundry Features | LaundryRoom |
| Total Bedrooms | 4 |
| Below Grade Finished Area | 825.0 |
| Total Baths | 3 |
Exterior Features
| Exterior Amenities | Deck,Patio,FrontPorch |
|---|---|
| Parking Features | AttachedGarage |
| Lot Features | LessThanHalfAcre,Level |
| Lot Dimensions | 58x104 |
| Lot Size Acres | 0.14 |
Amenities
- Foreclosure
- Views
- Short Sale
- New Construction
- Adult 55+
- Lease To Own
- No HOA Fees
- Furnished
- Primary On Main
- Air Conditioning
- Seller Finance
- Green
- Fixer Upper
- Horse
- Golf
- Fireplace
- Deck
- Garage
- Basement
- Pool
Property vs Single Family Average in 52761
Price
Year Built
Visits


 All information deemed reliable but not guaranteed. All properties are subject to prior sale, change or withdrawal. Neither listing broker(s) or information provider(s) shall be responsible for any typographical errors, misinformation, misprints and shall be held totally harmless. Listing(s) information is provided for consumer's personal, non-commercial use and may not be used for any purpose other than to identify prospective properties consumers may be interested in purchasing. The data relating
 All information deemed reliable but not guaranteed. All properties are subject to prior sale, change or withdrawal. Neither listing broker(s) or information provider(s) shall be responsible for any typographical errors, misinformation, misprints and shall be held totally harmless. Listing(s) information is provided for consumer's personal, non-commercial use and may not be used for any purpose other than to identify prospective properties consumers may be interested in purchasing. The data relating
